03 April , 2013

A boarding gate area at Hongqiao Airport’s second terminal in Shanghai, shown in 2010. The city relocated 10,000 residents to enable the construction.
SHANGHAI — For those frustrated with air travel in the United States, arriving at this city’s domestic airport can be a treat.
Enlarge This Image
Qilai Shen/European Pressphoto Agency
New arrivals are whisked on electronic walkways through a bright, spacious airport terminal that features elegant lounges, free Wi-Fi, speedy security checks and an efficient baggage handling system.
This is what the best airports now look like in the world’s second-largest economy.
Three years after it opened, Terminal 2 at Hongqiao International Airport in Shanghai stands as a testament to China’s economic ambitions, and to its unique approach to infrastructure development.
With extraordinary government support, Shanghai built a massive airport terminal in 32 months as part of a $9 billion transportation hub that connects the air terminal with the city’s buses, subway platforms and a new high-speed railway network.
“They know how to build things and how to do it efficiently,” said Jeffrey N. Thomas, chief executive of Landrum & Brown, an American firm that helped design the new Shanghai terminal. “That area went from plans on a piece of paper to a complex that has 14 million square feet in less than four years. That’s hard to do.”
At a time when many American airports are falling into disrepair, China is quickening its air travel development, with plans to build nearly 100 more airports by 2015, including some at high altitudes, where special landing gear is required. Many of those airports are expected to lose money, but that hasn’t deterred the government, which views the expansion of infrastructure as vital to economic development.
China’s big-city airports are already colossal. Last year, Beijing Capital International Airport handled 81 million passengers, up from 27 million in 2002.
This year, it could surpass Atlanta’s Hartsfield-Jackson International Airport to become the world’s busiest.
In Shanghai, Pudong Airport — which operates 25 miles east of Hongqiao as the city’s international gateway — has so many flights it plans to add a fourth and fifth runway, something few other airports in the world possess.
The quality and speed with which China builds its big city airports is impressive. But whether China holds any lessons for airport development in America, or Europe for that matter, is unclear, analysts say.
China’s building programs are supported by an authoritarian political system that brooks no challenges. When the government decides to build or expand an airport, there are no public hearings or any public protests of note.
And while economists ponder the long-term consequences of that decision-making process, this country’s leaders push ahead with new megaprojects.
“There’s a pro-investment bias here, partly because the country still has so much surplus labor, which makes it a lot cheaper to build,” said Louis Kuijs, an economist at the Royal Bank of Scotland based in Hong Kong. “And this is a country that knows how to build. Look at the Great Wall!”
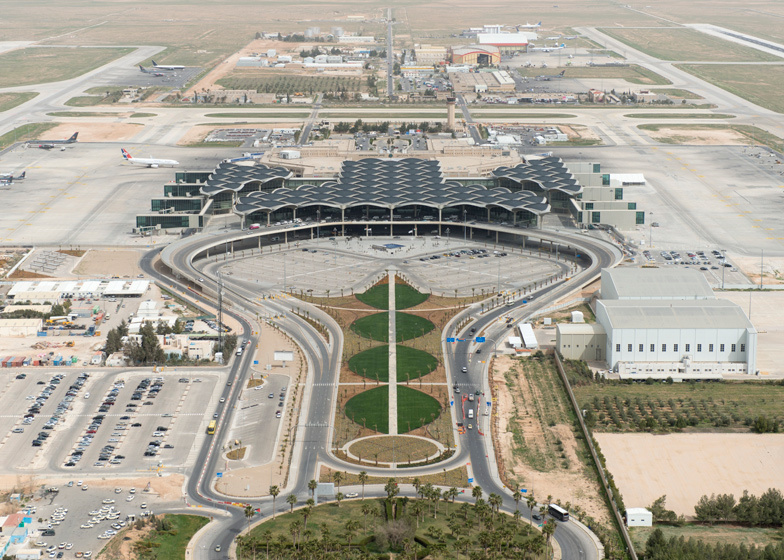
Terminal 2 at Hongqiao Airport is one of those “this could only happen in China” developments. With Terminal 1 congested, the city announced plans in 2006 for a new transportation hub to cover 10 square miles, a project that when complete is likely to be the world’s largest transit hub with about 1.1 million passengers a day.
To build it, the city cleared 10,000 residents from a huge plot of land west of Hongqiao by building new apartments for them a few miles away. Because the state owns all land in China, and residents have little bargaining power, local governments and developers often benefit from lower development costs.
And in the case of the transportation hub, once the land was cleared, state-run banks lined up to lend money to the project.
“The relocation and acquiring of land this size, only China can do it,” said Cao Longjin, general manager of Shanghai Rainbow Investments, a state-run company that helped develop the hub. “It’s a miracle.”
When China went on an earlier airport-building spree in the 1980s and early 1990s, things didn’t go quite so smoothly. The airports tended to be poorly designed and minimally functional, and usually lost money.
Now, big cities are flush with cash from a real estate boom. Government officials take part in overseas fact-finding missions, hire international consultants and set up joint ventures that improve the chances that the biggest airports will turn a profit.
In Shanghai, the city’s airport authority helped set up Shanghai Rainbow Investments to develop the new transportation hub and revitalize the area around it. The plan includes a new central business district with towers, five-star hotels and a vast mixed-use commercial project created by the Hong Kong developer Shui On Land. The developer hired the American architect Ben Wood, who designed Shanghai’s popular Xintiandi commercial and entertainment district.
City officials also designed Terminal 2 with profit-making ventures in mind, modeled on airports in London, Hong Kong and Singapore, where terminals double as vibrant shopping malls, packed with duty-free shopping and restaurants.
“We looked at what areas of an airport are profitable and which are typically not profitable,” said Liu Wujun, chief technical officer at the Shanghai Airport Authority and one of the main planners behind Terminal 2. “The areas that tend to be profitable we made as large as possible; the areas not so profitable we made as small as possible.”
The result was smaller roadways alongside the airport (not so profitable), and larger hotels, retail outlets and cargo-processing sections (more profitable).
Atlanta’s airport is one of the world’s most cost competitive, with about 70 percent of its revenue from nonaviation areas like shops and parking. That is Shanghai’s model, Mr. Liu said.
Part of the profitability equation involved lowering the cost of construction. And experts say that comes easier in China, where aggressive building schedules are the norm.
Shanghai, for instance, hired more than 13,000 construction workers to develop the transportation hub and did what many projects here do: it instituted a 24/7 construction schedule. Commuting time was minimal since most of the workers lived on site.
So while Heathrow Airport Terminal 5 in London took nearly six years to build and cost $6.5 billion, Hongqiao’s Terminal 2, roughly the same size, was built in less than half the time for a third of the cost. When it opened in early 2010, Terminal 2 had 80 check-in counters and capacity to handle 300,000 flights a year. Last year, the airport handled 234,000 flights.
Inside, Terminal 2 was also fitted with Starbucks coffee, Armani, Zegna, Hermès and Bulgari stores, a duty-free shopping area and office space for lease. Outside the terminal, a shopping mall that connects the railway station with the airport terminal has been slow to develop. But the government says the terminal is profitable.
With more than 30 million passengers expected to pass through its halls this year, billboard advertising comes at a premium.
But rather than sign a deal to lease out the billboards, the city’s airport authority brokered a potentially more lucrative deal in 2005 by forming a joint venture with JCDecaux, the French outdoor advertising giant, one that gives the airport a majority stake.
An executive at JCDecaux China says the company helped the airport authority plan Terminal 2 with oversize indoor and outdoor advertising displays in mind. Rates in Shanghai, the spokesman said, can be as high as $2 million a year, in some cases higher than rates in the United States or Europe.
Chinese airports have other financing advantages over the United States, like higher landing fees for airlines and mandatory airport construction fees paid by passengers, as much as $13 a flight.
A 1973 law prohibiting airports in the United States from charging passenger fees was changed in 1990. In 2000, the fee was raised to $4.50 a flight, about half as much as China’s fee, though airfares are higher in the United States.
In the United States, there are warnings that the poor state of infrastructure at American airports is likely to hold back the industry, and that one of the impediments is the way government restricts financing options.
“We’re going to have to change the way our airports are regulated in terms of how they finance things and how they put projects in place,” said Greg Principato, president of the Airports Council International North America, which represents the nation’s roughly 450 commercial airports.
Of course, with expansion China’s airports will face tough management challenges, particularly if labor costs rise and air traffic slows. There are also concerns among some analysts who study economic development that China’s airport program is excessive and that the country’s high-speed rail is likely to erode the profitability of airports.
But Mr. Liu, the chief technical officer at Shanghai’s airport authority, jokes about how much more profit-oriented state-owned operators are in China. “The difference between here and the U.S. is that in the U.S., the government manages the nonprofit parts of an airport and gives the profitable parts to the private sector,” he said, laughing. “The U.S. way is more socialist and the Chinese more capitalist.”
John Schwartz contributed reporting from New York.

Passengers entered Terminal 2 at Hongqiao International Airport in Shanghai.
Enlarge This Image
Jackson Lowen for The New York Times
Liu Wujun, the chief technical officer of the Shanghai Airport Authority, was one of the main planners of Terminal 2.
Enlarge This Image
Shui On Land
A rendering of the vast development near the airport, to include five-star hotels and shops.
Enlarge This Image
Jackson Lowen for The New York Times
A passenger drop-off point at Terminal 2 of Hongqiao Airport, which is part of a $9 billion transportation hub.
http://www.nytimes.com/2013/04/04/business/global/shanghais-new-air-terminal-sets-the-pace-for-speed-and-ambition.html?pagewanted=all&_r=2&