lunes, 4 de mayo de 2015

Urbain Architectencollectief converts brick fire station into Kortrijk cultural centre


Belgian firm Urbain Architectencollectief has refurbished a former brick fire station building and added an extra storey to house additional facilities for a cultural centre in the city of Kortrijk (+ slideshow).


The extension to the Cultural Center de Neerbeek forms part of a masterplan developed by Ghent studio Urbain Architectencollectief in 2009 to increase the town's public amenities by introducing a new library, administration offices and conference rooms.


Following an assessment of the site, the architects determined that an extension to the existing building would result in an overbearing structure and have a detrimental affect on the adjacent public space.


Instead they collaborated with Carlos Debucquoy, the architect of the existing cultural centre, to modernise the building and proposed repurposing a nearby disused fire station to house the additional facilities.


"Through the reallocation of a nearby deserted fire station we have managed to divide the programme of the brief in a balanced way, and we were able to avoid the physical extension of the existing cultural centre," said the architects.


"This way we could reduce the refurbishment of the centre to a basic but thorough update," they added. "The new cultural centre did not result in a very big building obstructing the public domain, but in two buildings on a scale that fits the place, around a new square that accommodates activities linked to the centre itself."


The fire station was identified as a suitable location for the new facilities because of its strong presence close to the existing centre and large interior spaces that could easily be modified for alternative uses.


To create the space required for the additional amenities, a second storey was added to the existing flat-roofed single-storey building. A similar type of brick and bond pattern was used to create visual continuity between the old and new structures.


A library is now housed in the fire station's former garage, where the original rolling shutters have been replaced by large windows and glazed doors that allow natural light to fill the space.


Offices and a new foyer are accommodated in the remaining ground floor rooms. A concrete staircase that spirals around a pillar near the entrance provides access to the conference rooms on the upper floor.


The foyer looks out across a landscaped lawn that improves the public space connecting the fire station building with the existing cultural centre.


The renovation of the original cultural facility involved shifting the existing entrance and adding a new foyer with a slanted roof.


A glazed frontage enhances the connection between the public square outside and the multipurpose hall. The foyer also now extends into a cafeteria space that opens onto a new terrace.


Grey cement fibre panels added to the building's exterior give it a scaly uniform appearance. This insulated skin combines with the new glazing and anodised aluminium frames to improve the facility's energy efficiency.


Site plan


Ground floor


First floor


Cultural centre floor plan


Correia/Ragazzi Arquitectos add curving white staircase to a remodelled Portuguese apartment


A sculptural white staircase links a geometric tiled foyer to the upper floor of this remodelled apartment by Porto-based studio Correia/Ragazzi Arquitectos (+ slideshow).


Correia/Ragazzi Arquitectos renovated and merged two floors of a 1990s apartment block in Braga, north-west Portugal, to create the 375-square-metre duplex for a family.
The architects partially demolished the upper floor slab to insert a double-height hallway in the centre of the floor plan that would accommodate a new internal stairwell for the flat.


The U-shaped staircase with thick white balustrades and wooden treads leads from a tiled living space on the lower floor to three bedrooms and bathrooms on the upper storey of the apartment.


"The stair is the unifying element of both floors and the focal point of the entire apartment," the architects told Dezeen.


"It was thought of as a sculptural element, a focal point and at the same time the distribution element of the house, defining on the upper floor a balcony over the two-storey-high hall."


The balcony overlooks a hand-made tiled floor with a tessellated pattern that "introduces texture" to the white-walled space.


"The idea was to introduce a unifying element that would also bring a sense of depth and tridimensionality. At the same time, it needed be comfortable and be of simple maintenance as the clients have young children," said the architects.


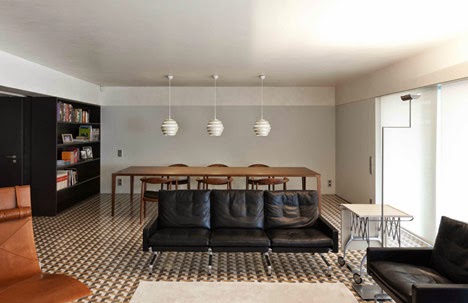
The patterned floor tiles spread across the lower floor, which comprises a kitchen with stainless steel units, utility room and guest bedroom with en-suite bathroom to one side of the entrance hall.


On the other side, an open-plan living and dining area with white walls and black cupboards and book shelves has large glazed doors that provide access to a decked terrace.


In the foyer, black wooden panels conceal storage areas against the back wall of the stairwell that contrast with the white micro-cement finish of the walls and staircase.


"The entire apartment was designed taking into consideration the characteristics of the materials that were chosen to create a game of volumes, light and dark," said the architects.


At the top of the stairs a corridor with warm-toned wooden floorboards leads to the left to a master suite comprised of four separate spaces –  a reading room and gym, bedroom, walk-in wardrobe and a pale tiled bathroom with a glass shower surround and a freestanding white oval bath tub.


To the right of the staircase there are two smaller bedrooms with wooden floors, grey cupboards and access to a balcony. Each of the rooms has its own glass and mirror-lined bathroom.


Project credits:
Architects: Correia/Ragazzi Arquitectos
Collaborators: Diogo Nogueira, Francesca Gramegna, Hugo Natário, Rita Breda
Structure and foundation engineering: AB Projectos
Hydraulic engineering: AB Projectos
Technical facilities engineering: GET
Electrical engineering: Raul Serafim & Associados


Floor plans


Cross Sections


Long sections


Angled openings create balconies across the facade of MORA apartments by ADNBA


Angled window reveals and balconies interrupt the smooth limestone facade of this apartment building in Bucharest, Romania, by local architects ADNBA (+ slideshow).

The MORA Residential Building was designed by ADNBA or a historic neighbourhood in central Bucharest, where architecture from the early 20th century and interwar period is prevalent.


In an effort to emulate the "stature and nobility" of the buildings from these periods, the architects created an apartment block with an imposing scale and facades clad in pale limestone that adds texture to the solid structure.


"We have chosen limestone to cover the whole building in an attempt to give it a monolithic but luminous look," said the architects in a statement.


The uniform cladding is punctuated by a series of windows and balconies. Sharp intersections between the angled walls and the adjacent facades reveal the true thickness of the surfaces.


"The detailing of the facade, like corner details and vertical and horizontal edges, are all designed to show that it is just a stone facade, a light coat, and not a massive structural setup," the architects explained.


One of the building's long facades is interrupted by wide balconies that project into the living areas of the apartments, with glazed sections in the internal walls connecting to the sheltered outdoor spaces.


The varying angles of the walls enclosing the balconies alter their views and relationships to the surrounding neighbourhood.


The shorter facades incorporate narrower windows that restrict views into and out of bathrooms, bedrooms and other more private spaces.


Just five apartments are accommodated across the building's five storeys, allowing each to occupy a substantial floor space.


The top apartment is split over two storeys, with the upper floor opening onto a private terrace.


A communal roof terrace with facilities for outdoor dining and socialising can be accessed using the building's lift, while a subterranean garage provides private parking.


Site plan


Ground floor plan


First floor plan


Second floor plan


Third floor plan


Fourth floor plan


Roof plan


Section